
Tilt & Turn
Two opening positions in one window: tilt for ventilation, or turn inward for full access.
 CAT EGYPT
Windows & Doors
Timber windows and doors, thoughtfully engineered for the way you live. Explore our opening systems, glazing and construction details.

Two opening positions in one window: tilt for ventilation, or turn inward for full access.

Panels glide horizontally along a track, connecting rooms and terraces without an inward swing.
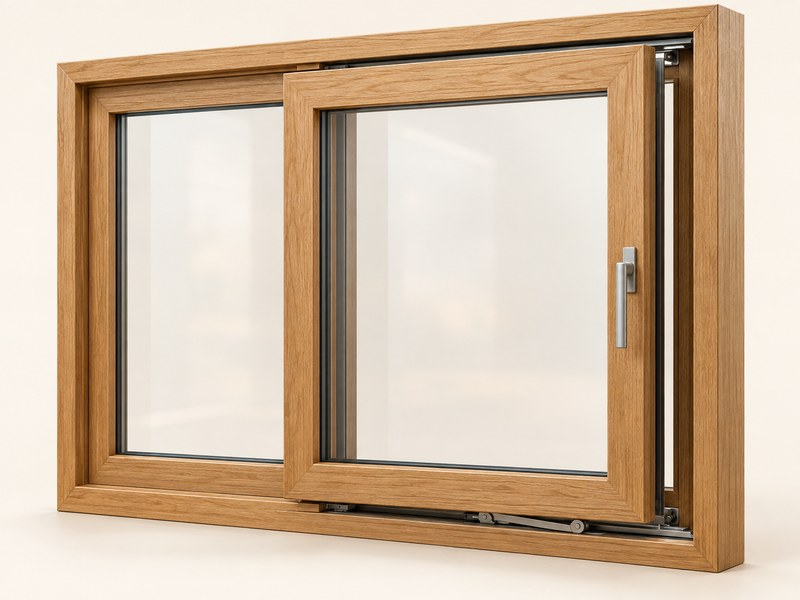
The sash moves inward, then slides parallel to the fixed panel for a space-saving opening.

Linked panels fold to one side to create a generous opening between inside and outside.

A sash rotates around a central axis, offering a distinctive opening for architectural spaces.

Glazing is selected around the needs of your project, including comfort, solar exposure, privacy and acoustic requirements.
Carefully shaped timber profiles and continuous seals help create a close, consistent fit around the opening.
Handles, hinges and locking systems are coordinated with the opening mechanism and the scale of each window or door.

Explore windows, doors and bespoke woodwork in our private residences portfolio.


Talk to our team about the right windows and doors for your space.